


905 6 Street SEHigh River, AB T1V 1K3
Due to the health concerns created by Coronavirus we are offering personal 1-1 online video walkthough tours where possible.
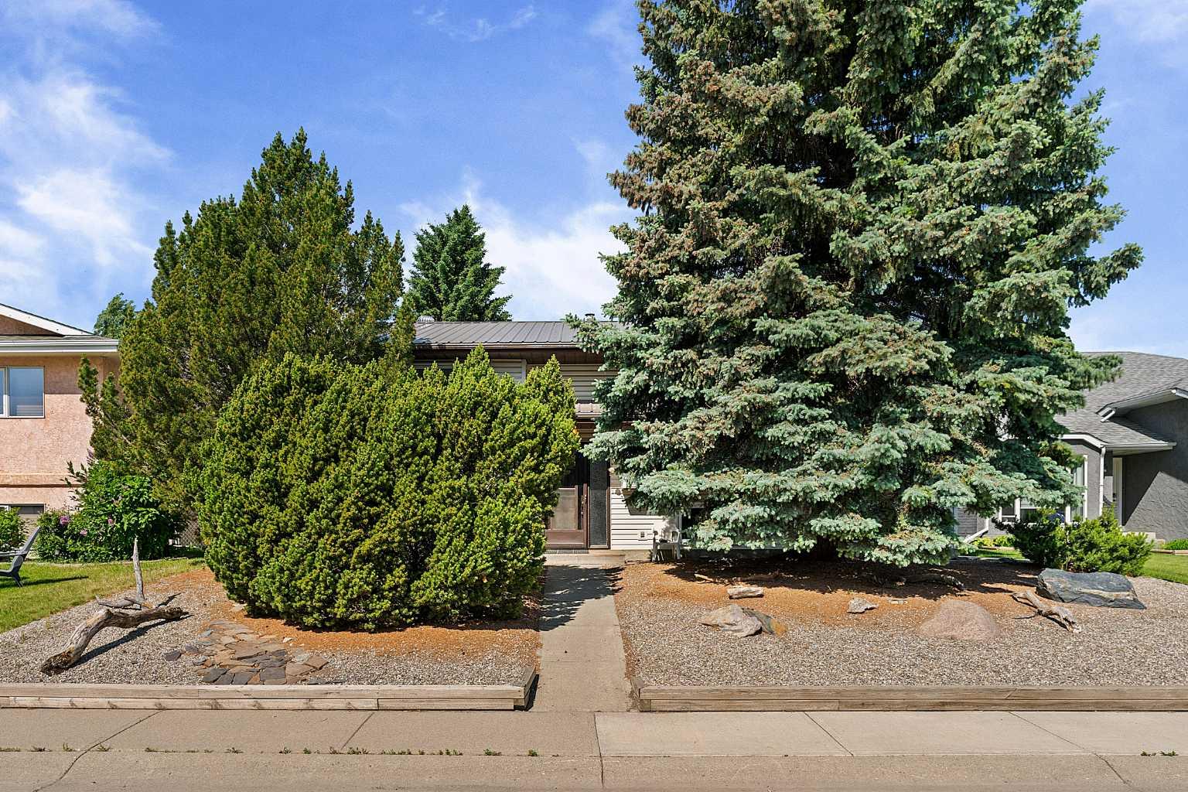
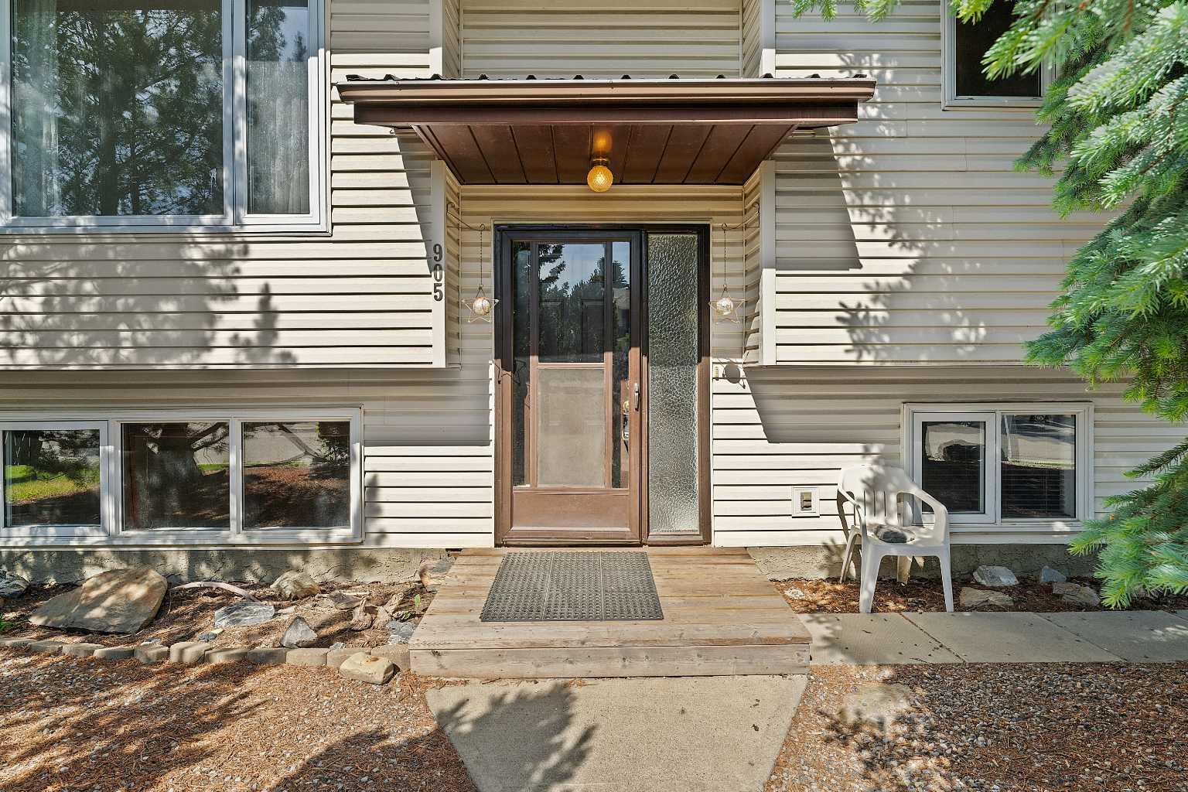
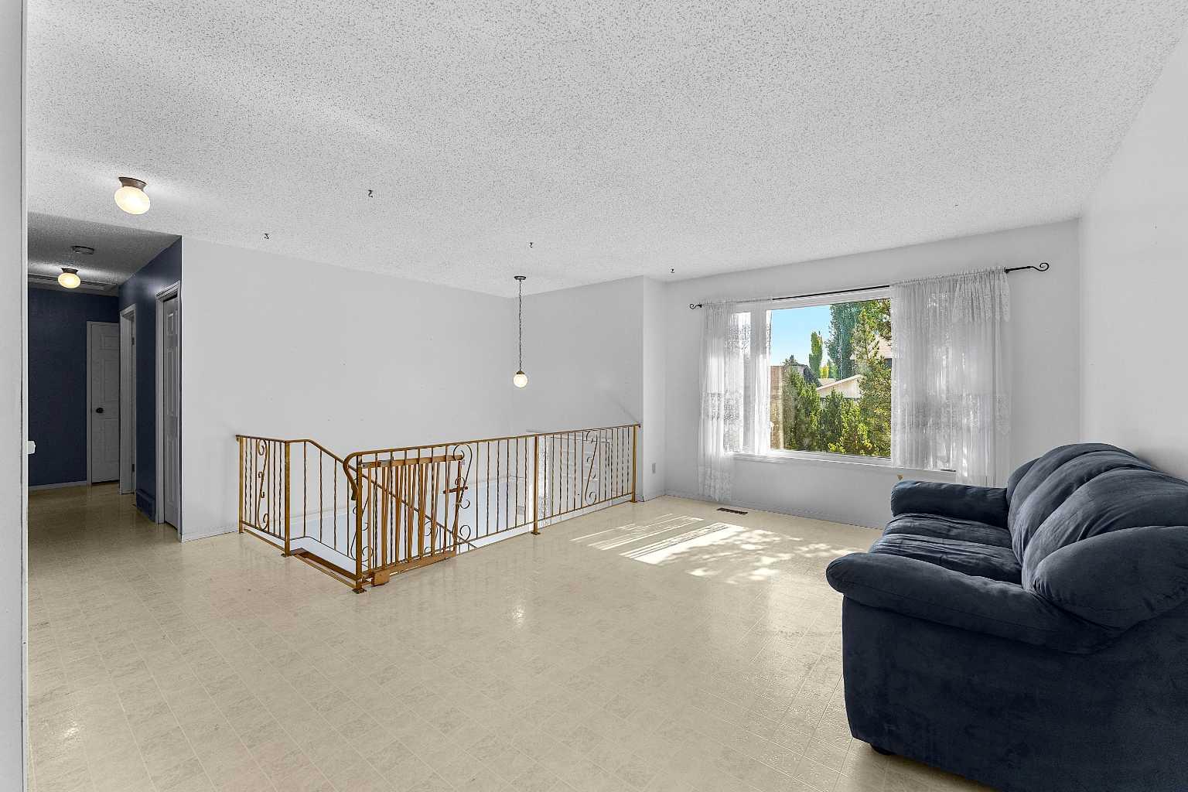
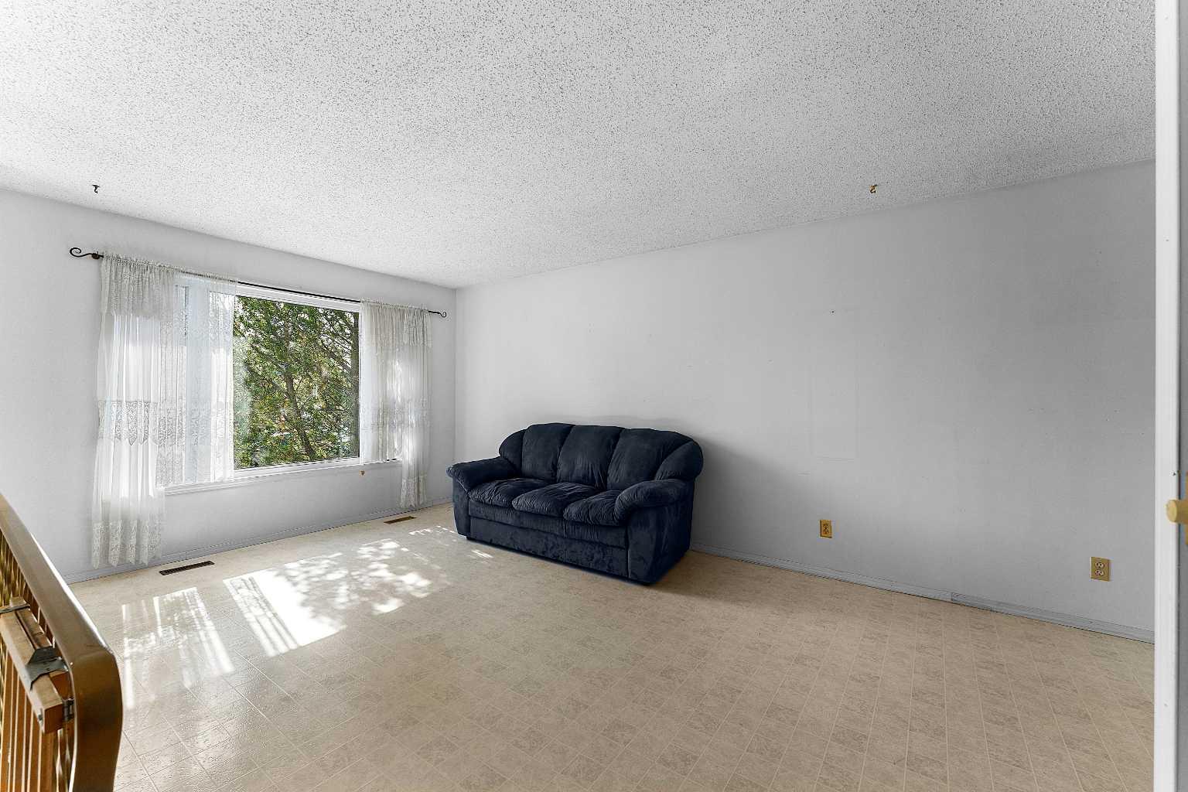
Look no further for the perfect affordable family home ! This spacious bi-level is one of few unaffected homes from the 2013 flood that sits on a generous sized lot. Curb appeal with mature landscaping, and not to mention- zero-scaped! On street parking as well as alley access with additional parking for vehicles or a smaller RV. A huge garden known to produce, with raspberries soon ready to pick. This four bedroom, second owner home was home to the same family for over 40 years and has been well cared for. Kitchen and living room are open ready to be used and enjoyed as is or waiting for you to add your own style and design. Large west facing deck off the kitchen is the best place to sit and enjoy some sunshine or fire up the grill. There are three bedrooms up , 4 piece main bathroom as well as a 2 piece en suite. Lower level is mainly finished with a fourth bedroom, 4 piece bathroom as well as a expansive family room which welcomes friends or family. Windows have been updated as well as the metal roof. Backyard has a beautiful apple tree which yields extremely well annually. If you have a dream for a large garden it is here waiting for you and your green thumb! Come take a look today as this one was built to last but is sure to sell fast!
| 2 weeks ago | Status changed to Pending | |
| 2 weeks ago | Listing updated with changes from the MLS® | |
| 2 weeks ago | Listing first seen on site |

Listing information is provided by Participants of the Alberta One Realty Listing Services (Pillar 9). IDX information is provided exclusively for personal, non-commercial use, and may not be used for any purpose other than to identify prospective properties consumers may be interested in purchasing. Information is deemed reliable but not guaranteed. Copyright 2026, Alberta One Realty Listing Services (Pillar 9)
Last checked 2026-07-10 01:25 AM UTC